Skip to content
The Schwedenhaus at Altonaer Straße 3–9 in Berlin’s Hansaviertel, built for Interbau 1957 by Fritz Jaenecke and Sten Samuelson, with blue balcony panels and orange awnings

Berlin Experiences/Featured Experiences

Interbau 1957: Walk Through Berlin’s Hansaviertel

West Berlin’s flagship post-war building exhibition.

The short answer

Interbau 1957 was West Berlin’s international building exhibition: more than 50 architects, among them Walter Gropius, Alvar Aalto, Oscar Niemeyer and Arne Jacobsen, rebuilt the bombed Hansaviertel on the north-west edge of the Tiergarten as a model ‘city of tomorrow’. The estate still stands and people still live in it, between U9 Hansaplatz and S-Bahn Bellevue. It is a public neighbourhood, free and open at all hours, though the buildings themselves are private homes. A walk past the main buildings takes an hour to 90 minutes. Le Corbusier’s contribution stands on its own, near the Olympic Stadium.

Where
Hansaviertel, around Hansaplatz, 10557 Berlin-Tiergarten
Open
Always: a public residential district
Admission
Free
Time needed
1–1.5 hours on foot
Nearest station
U9 Hansaplatz, in the middle of the estate
Step-free
Yes: level streets and park paths

The story · by Matt Robinson

Like many areas of the German capital at the end of the Second World War, the western section of the Tiergarten – known as the Hansaviertel – was severely affected by the Anglo-American air raids that took place from 1940 until 1945.

Perhaps due to the flight path of these bombers, that would bring them into the city from the west – engaged by the air defenses of the Nazi capital, in particular the massive bunker fortification at Zoologischer Garten – the panic-stricken crews would deliver their payload before making it into the heart of the city. Marginally closer to their bases, West Berlin was certainly not spared the wrath of these flying armadas.

Following the division of Berlin in 1945, this area would fall under the control of the British occupation forces – and four years later become part of Cold War West Berlin. As relations between East and West continued to deteriorate, the different sectors of Berlin remained united – at least in cause – in their urgency in dealing with one major factor affecting the people living in the ruined capital. Beyond the matter of ensuring food supplies, the issue of suitable and sustainable accommodation would have to be confronted.

Both sides of the divided city would embark on post-war housing construction projects to address this shortage as they entered a period of new normalcy.

The momentous task of clearing the way for these new projects would fall to the women of the country, as in 1945 and 1946, all women between the ages of 15 and 50 were ordered to participate in helping tear down those parts of buildings that had survived the war, but were unsafe and unsuitable for reconstruction. In many cities Schuttberge (debris mountains) were created from leftover materials and the term Trümmerfrau (rubble woman) would enter the lexicon to describe the women tasked with this work.

Once the dust had finally settled in the 1950s, the governments in East and West Berlin would embark on flagship construction projects, intended to project their values – and the perceived superiority of those values.

The damaged Hansaviertel would be the focus of the 1957 Interbau project – gathering more than 50 architects from across the world to produce a visionary ensemble of residential structures as part of a masterpiece in urban design – the ‘city of tomorrow’.

East against West

In East Berlin, the construction of an ambitious boulevard leading right into the heart of the socialist capital was started in 1952. Dubbed Stalinallee, this would contain spacious apartments for workers – so-called ‘workers’ palaces’ – complete with central heating, elevators, intercom systems and indoor plumbing. All considered modern amenities that would distinguish these new dwellings from the old industrial era Mietskaserne mainly found across the city – Berlin’s typical working class accommodation.

Monumental eight-storey structures, designed in ‘Wedding Cake style’, would line this two kilometre street, stretching from the twin towers at Frankfurter Tor (reminiscent of the two churches on Berlin’s Gendarmenmarkt) to the square at Strausberger Platz. The projection of soft power here was apparent, this bold project was a propaganda statement from the East designed in such a way as to impress upon the visitor the magnificence of the people and politics responsible. Intended to represent the strength and engineering skills of the recently established German Democratic Republic.

The West would take a slightly different approach with the Interbau 57 competition. While the Stalinallee project in the East relied on homegrown architects, overseen by their Socialist counterparts in Moscow to ensure adherence to a particular architectural style reflective of the values of the Eastern system.

The Interbau project would see 53 architects from 13 different countries chosen to bring their vision of modern living to an area of prime Berlin real estate.

Hans Schwippert’s 16-storey Interbau tower at Bartningallee 16 in Berlin’s Hansaviertel, with its deep-set yellow loggias
Hans Schwippert’s tower by Bellevue station.

A special housing law, the LEX IBA, was even created to ensure that the competition be an open forum for ideas that otherwise might not be compliant with local building code of the time.

The architects

While some prominent German architects would be involved – many of the main architects would be non-German. Including Dutch architect Jo van den Broek, who had been influential in the rebuilding of Rotterdam after World War II, the Brazilian architect Oscar Niemeyer – who travelled to Europe for the first time for the competition and would later become the first person to have his work recognised as a UNESCO world heritage site in his lifetime for the design of the Brazilian capital, Brasilia.

Bauhaus pioneer Walter Gropius would also be involved. Resurrecting his earlier style through the prism of American acceptance, re-imported to post-war Germany as ‘Internationalist’ style. Perhaps the most emblematic contribution to IBA 57 and the way that the theme of resurrection would be incorporated. An essential return of a European approach following the carnage of the Second World War and the opportunity for central European architects to re-establish their relevance in the arena they had previously known as their playground.

Walter Gropius’s Interbau 1957 apartment block on Händelallee in the Hansaviertel, Berlin, with orange balconies and the Tiergarten Pavillon in front
Walter Gropius’s block on Händelallee.

The Scandinavian branch would be represented by Finnish designer Alvar Aalto and Danish Functionalist Arne Jacobsen. Jacobsen had seen his career interrupted by the German occupation of Denmark, as Nazi racial laws meant that due to his Jewish background he was forced into exile in Sweden for two years. The small, single storey houses designed by Jacobsen for the Interbau project, stand in contrast to the high-rise structures that mainly dominate the ensemble.

Not all of the structures built for this project, however, can be found in the north-western area of the former royal hunting ground of the Tiergarten – neighbouring the Bellevue train station.

Swiss-French architect, Le Corbusier, would contribute a version of his Unité d’habitation (Housing Unit), that was completed near the Olympiastadion in West Berlin. This modular living space was first introduced in Marseille, where Le Corbusier’s design there – constructed in béton brut – is often cited as the initial inspiration of the Brutalist architectural style and philosophy. His work in Berlin would be reflective of the overall concept of the modern social housing – although yet despite the promises of the West Berlin government to ease building restrictions Corbusier’s interior design would be heavily modified, leaving him merely in charge of the exterior.

The Hansaviertel today

To wander through the IBA 57 housing project now, is to witness a utopian post-war vision implemented on a grand scale.

The Hansabücherei library by Werner Düttmann on Altonaer Straße in the Hansaviertel, Berlin, with the north side of the Schwedenhaus behind
The Hansabücherei, with the Schwedenhaus behind.

Although despite the huge effort of the West Berlin government to draw attention to the exercise in the 1950s – with around 1.3 million people attending the exhibition – it would eventually be so well integrated into the city that many Berliners and certainly visitors to the city now could pass through or near it without paying much attention.

The location of this collection of residential structures has kept it largely out of focus in the city, obscured by the leafy mass of the Tiergarten central park. Beyond its obscurity; it has also not been without its critics.

…a utopian post-war vision implemented on a grand scale.

Old ground, new compromises

The name of this district dates back to when it was owned by a real estate company from the Hanseatic City of Hamburg – thus Hansaviertel – it would serve as pastureland for the cows of farmers from Berlin’s southern Schöneberg area, with the swampy ground, which in parts reaches two metres deep, traditionally limiting the construction in the area. That would all change with the Second World War, when most of the area’s roughly 300 houses, on 159 plots, were destroyed in one night in 1943; only about 70 were left standing at the end of the war.

At that time,  around 6,500 people lived in the  Hansaviertel, whereas the new Interbau project was designed for some 3,500. A significant reduction considering one of the premises of the exhibition was to provide buildings that cater for the needs of the city and its population.

Beyond the amendments made to Le Corbusier’s apartment complex at the Olympiastadion, amendments also had to be made to other structures –  sunshades were removed from Oscar Niemeyer’s apartment block and an elevator access point had to be redesigned, seven stories were chopped from Italian architect Luciano Baldessari’s complex, and some exterior colours of buildings changed – all to ensure the buildings complied with the straitjacket of ‘social housing’ at the time.

Regardless of its success – or current relative obscurity – it could be said that the Interbau project was actually more reflective of an old German builders joke: “That we don’t build as well as we can, but as badly as we have to”.
Interbau 1957 in detail

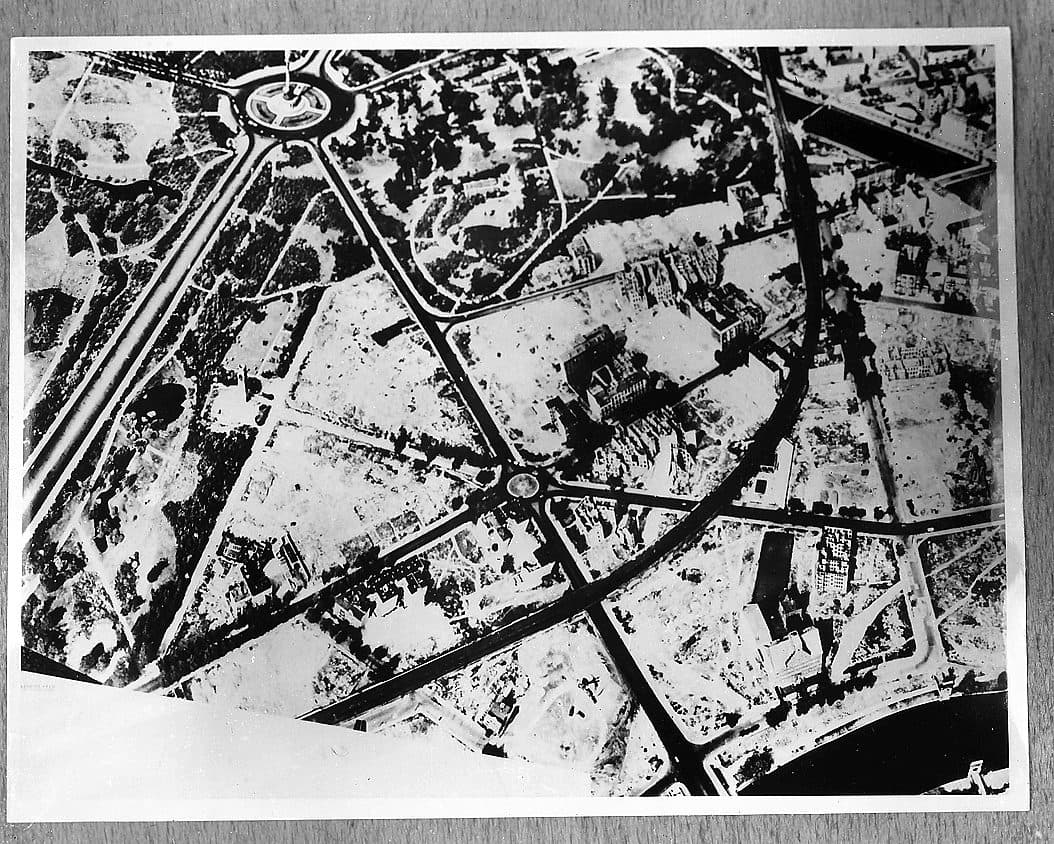
Aerial photograph of the bombed-out Hansaviertel in Berlin after the war, with the Großer Stern top left and the Spree bottom right, as shown at Interbau 1957
The destroyed Hansaviertel from the air, as shown at the exhibition. Hansaplatz is the small circle in the middle. Photo: Willy Pragher / CC BY 4.0, via Wikimedia Commons

From rubble to a new plan

The old Hansaviertel was a comfortable 19th-century district of tall apartment houses between the Tiergarten and the Spree. Air raids in January and March 1943, and above all the RAF attack on the night of 22–23 November 1943, almost wiped it out: of its 343 houses, about 70 were left standing, many badly damaged. Around 4,000 people were still living in what was left after the war.

In 1951 the West Berlin Senate came up with the idea of a large building exhibition, and it soon became the West’s answer to Stalinallee in the East. Building senator Karl Mahler promised ‘modern urban development and decent housing in contrast to the false ostentation of Stalinallee’. A competition in 1953 drew 98 entries and was won by Gerhard Jobst and Willy Kreuer; Otto Bartning then reworked the layout so that many architects could each build one house. The 159 old plots were merged into 20 large sites and 50 for family houses, and 14 owners were expropriated. The final plan was approved in July 1955.

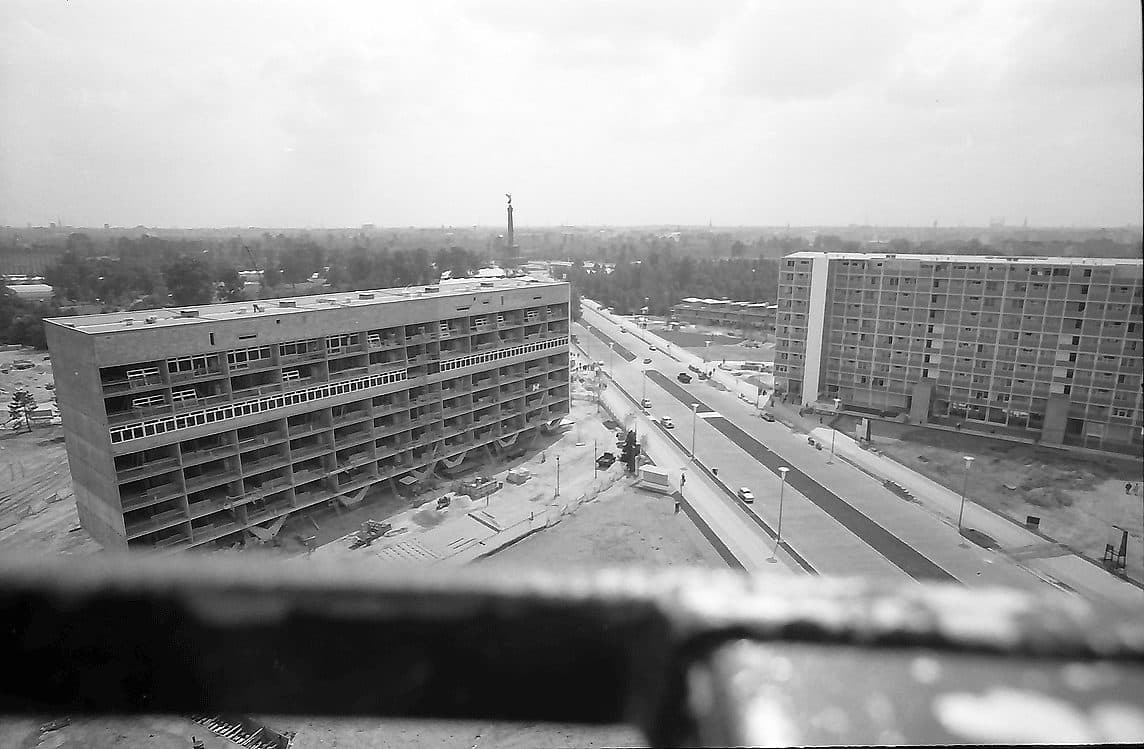
Interbau 1957 seen from the exhibition’s viewing crane: Oscar Niemeyer’s block on V-shaped supports and the Schwedenhaus on Altonaer Straße, with the Victory Column behind
From the viewing crane, July 1957: Niemeyer’s block (left), the Schwedenhaus (right) and the Victory Column. Photo: Willy Pragher / CC BY 4.0, via Wikimedia Commons

The exhibition summer of 1957

Interbau opened on 6 July 1957 under the patronage of Federal President Theodor Heuss. Only about a third of the buildings were finished; work went on into the early 1960s. Visitors toured furnished show flats, rode a chairlift and a viewing crane over the building sites, and sat in a little train in the U-Bahn tunnel to Zoo station to look at cartoons about ‘traffic sins’. About 1.3 million people came, and 36 per cent of them were from East Berlin, the rest of East Germany or Eastern Europe.

The result is a loose landscape of about 1,300 flats in towers, slabs and low houses, set in parkland planned by Walter Rossow and nine other landscape architects so that the Tiergarten seems to flow through the estate. The whole Hansaviertel, buildings and gardens, has been a protected monument since 1995, and Berlin is now seeking World Heritage status for it together with its old rival, Karl-Marx-Allee.

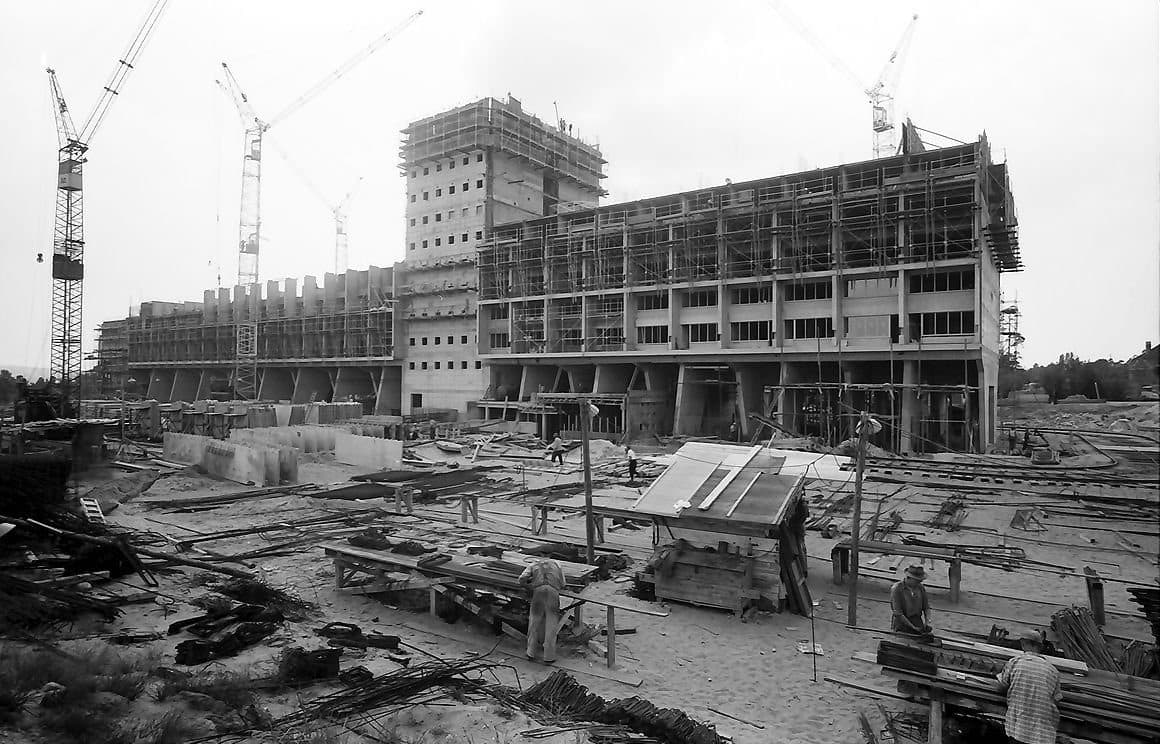
Le Corbusier’s Unité d’habitation near the Olympic Stadium in Berlin under construction in 1957, with cranes and scaffolding
The Corbusierhaus under construction, 1957. Photo: Willy Pragher / CC BY 3.0, via Wikimedia Commons

The Corbusierhaus and the Congress Hall

Le Corbusier’s Unité d’habitation ‘Typ Berlin’, at Flatowallee 16 between Heerstraße and the Olympic Stadium, was too big for the Hansaviertel: 17 storeys, 530 flats and 135 metres long. Le Corbusier picked the site himself. It went up in 18 months, from January 1957 to August 1958, and was the first Unité outside France. It was also a compromise: Berlin insisted on 2.50-metre ceilings instead of his 2.26 metres, on mostly small flats instead of family homes, and the shopping floor he wanted halfway up was dropped.

The Congress Hall in the Tiergarten was the United States’ contribution, designed by Hugh Stubbins, a former assistant of Gropius, and pushed through by Eleanor Dulles of the State Department. It stood on a mound so that it could be seen from the East. Part of the roof collapsed on 21 May 1980; it was rebuilt, reopened in 1987 and has been the Haus der Kulturen der Welt since 1989.

Plan your visit

Visiting the Hansaviertel

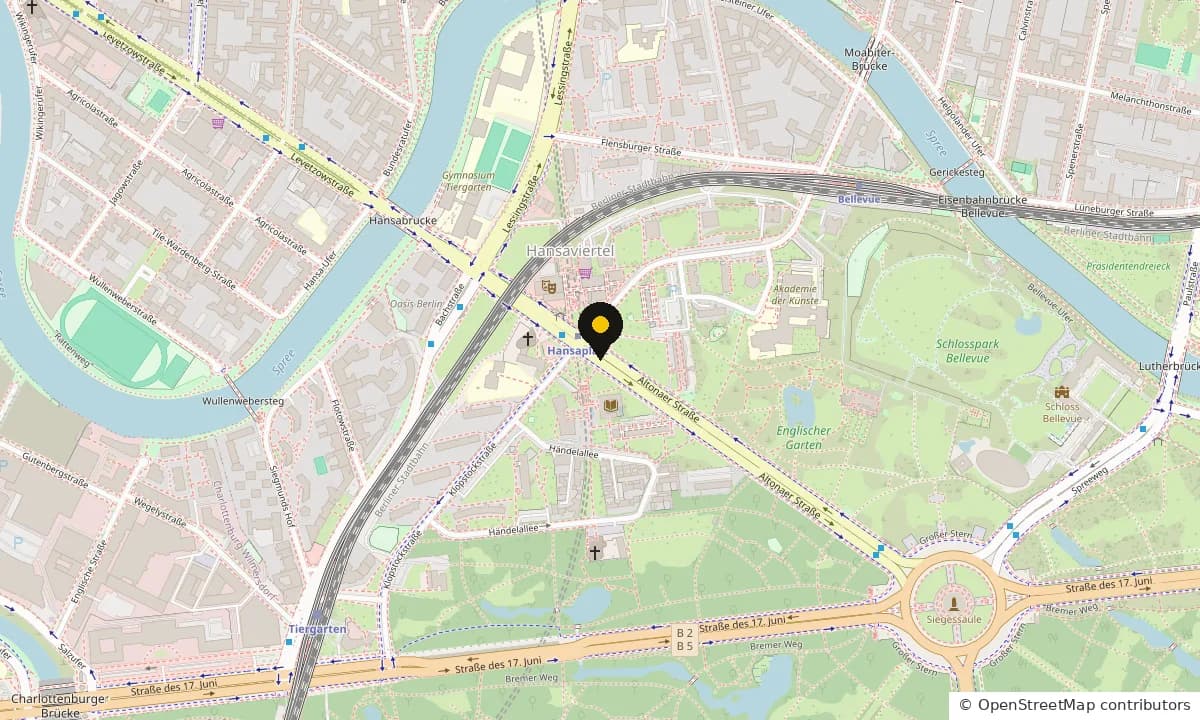
Map of the streets around the Hansaviertel, with a pin on the siteOpen in Google Maps

Hansaplatz / Altonaer Straße, 10557 Berlin · Open 24 hours, every day (the buildings are private homes)

Getting there

  • U9Hansaplatz100 m · 1 min

    The station was built for the new district; look for Fritz Winter’s 1958 glass mosaic at the southern entrance.

  • S3S5S7S9Bellevue550 m · 7 min

    Walk west along Bartningallee, past Hans Schwippert’s tower and the row of point blocks, to Hansaplatz.

  • S3S5S7S9Tiergarten750 m · 10 min

    Walk north-east up Klopstockstraße, past Alvar Aalto’s block, to Hansaplatz.

What you’ll see

  • The big slabs and towers: Oscar Niemeyer’s block on its V-shaped supports and the Schwedenhaus at Hansaplatz, Alvar Aalto’s and Pierre Vago’s blocks on Klopstockstraße, Walter Gropius’s curved block on Händelallee and the row of point blocks along Bartningallee.
  • The low-rise side of the plan: single-storey atrium houses on Händelallee, among them four by Arne Jacobsen, Werner Düttmann’s Hansabücherei library, the Kaiser-Friedrich-Gedächtniskirche and the Catholic church of St Ansgar.
  • The Akademie der Künste on Hanseatenweg, Düttmann’s arts centre of 1960, which is open to visitors every day and has exhibitions, a bookshop and a café.

Tips from a guide

  • Start at U9 Hansaplatz, where Niemeyer’s block and the Schwedenhaus form the ‘gate’ to the estate, and finish at the Akademie der Künste (café Tuesday–Sunday 11:00–18:00) or S-Bahn Bellevue.
  • These are people’s homes: stay on the public paths and lawns, keep out of stairwells and private gardens, and photograph the buildings, not the residents.
  • Le Corbusier’s Unité d’habitation is about 7 km west, beside the Olympic Stadium, and the Congress Hall (now the Haus der Kulturen der Welt) is a 25-minute walk east through the Tiergarten. Both were part of Interbau.

Accessibility

The streets and park paths are paved and level, and the buildings are close together. Check the BVG website for lift status at Hansaplatz and Bellevue. The Akademie der Künste has a ramp to the right of its entrance, a lift to the exhibition halls and an accessible toilet on the ground floor; it is the best place on the walk for toilets and seating.

Timeline

From bomb site to listed monument

  1. 1874A Hamburg-backed company starts building the old Hansaviertel.
  2. 22–23 Nov 1943The worst raid on the district; only about 70 of its 343 houses survive the war.
  3. 1951West Berlin’s Senate proposes a building exhibition to answer Stalinallee.
  4. Jun 1953The Senate launches the competition to rebuild the Hansaviertel.
  5. Jul 1955The final layout is approved, with each house by a different architect.
  6. 6 Jul 1957Interbau opens; only about a third of the buildings are finished.
  7. 1957About 1.3 million people visit; 36% come from the East.
  8. Aug 1958Le Corbusier’s Unité near the Olympic Stadium is finished.
  9. 1961Hansaplatz U-Bahn station opens.
  10. 21 May 1980Part of the Congress Hall roof collapses; it reopens in 1987.
  11. 1995The whole estate, buildings and gardens, becomes a protected monument.

See it with a historian

Tours that stop at the Hansaviertel

The buildings are easy to find; a guide tells you who designed which, what East Berlin was building at the same time, and why the ‘city of tomorrow’ looks the way it does.

The Berlin History Tour
Full Day6 Hours

The Berlin History Tour

Private 6-hour van tour of Berlin's whole history in one day for up to 6 people. Starts at your hotel or anywhere in the city.

€1,000up to 6
View Tour

Why this tour

Berlin’s whole story in one day, including the West’s showcase of post-war rebuilding.

See the Berlin History Tour

Questions visitors ask

Frequently asked questions

What was Interbau 1957?

An international building exhibition held in West Berlin in 1957. More than 50 architects from over a dozen countries designed the new Hansaviertel, a district flattened in the war, as a model of modern living, and some of the flats were shown furnished to the public.

Where is the Interbau in Berlin?

In the Hansaviertel, on the north-west edge of the Tiergarten park, between U9 Hansaplatz and S-Bahn Bellevue and Tiergarten. Two Interbau buildings stand elsewhere: Le Corbusier’s Unité near the Olympic Stadium and the Congress Hall, now the Haus der Kulturen der Welt, in the Tiergarten.

Can you go inside the Interbau buildings?

Not the apartment blocks: they are private homes and the flats are not open to visitors. You can go into the Akademie der Künste on Hanseatenweg, which is open every day, and the library and churches have their own opening times.

Which architects built the Hansaviertel?

Among the best known are Walter Gropius, Alvar Aalto, Oscar Niemeyer, Arne Jacobsen, Egon Eiermann, Max Taut, Pierre Vago and the Dutch firm Van den Broek and Bakema. Le Corbusier built his contribution near the Olympic Stadium.

Where is Le Corbusier’s building in Berlin?

At Flatowallee 16 in Westend, beside the Olympic Stadium and about 7 km west of the Hansaviertel. The 17-storey Corbusierhaus was too big for the exhibition grounds and was finished in 1958.

Is Interbau 1957 the same as the IBA of 1987?

No. Interbau 1957 rebuilt the Hansaviertel; the Internationale Bauausstellung of 1984–87 was a later exhibition that built and restored housing mainly in Kreuzberg and the southern Tiergarten.

How was Interbau different from Karl-Marx-Allee?

Both were showcases built at the same time. East Berlin’s Stalinallee lined a grand boulevard with Soviet-style blocks; West Berlin replied with individual modern buildings by international architects, scattered in parkland.

Are there guided tours of the Hansaviertel?

Yes. Our Berlin History Tour includes it, and the residents’ association Bürgerverein Hansaviertel arranges walks of about 90 minutes on request (€50 for up to four people, €10 each for five or more). Their tours do not go into flats.

Keep exploring

More Featured Experiences.

Every site we write about — 56 landmarks, museums, memorials and lesser-known corners of Berlin. See the full index →

01Walk Through The Brandenburg Gate02Explore The State Museums On Museum Island03Visit The Berlin TV Tower – The Fernsehturm04Cross The Cold War Border At Checkpoint Charlie05Visit The Site Of Adolf Hitler’s Führerbunker06Explore The Reconstructed Berlin Palace07Visit The Reichstag Cupola At Night08Explore The Forum Fridericianum09Shop At The Humboldt University Book Sale10Journey Into The Memorial To The Murdered Jews Of Europe11Step Inside The Neue Wache12Explore The Former Jewish Quarter – Spandauer Vorstadt13Visit The Remains Of The Berlin Wall14Walk Across The Bridge Of Spies15Explore The Topography Of Terror16Climb The Prussian Victory Column – The Siegessäule17Enter The Palace Of Tears – The Tränenpalast18Step Inside The Berlin Olympic Stadium19Explore Erich Mielke’s Office At The Stasi Museum20Walk Along Karl Marx Allee21Visit The Oldest Church In Berlin – The Nikolaikirche22Explore The Berliner Dom23Visit The Grave Of Frederick The Great24Walk Through The Ruins Of Anhalter Bahnhof25Stand On The Platz Des Volksaufstandes26Visit The German Resistance Museum27Visit The Soviet War Memorial In The Tiergarten28See The Georg Elser Memorial On Wilhelmstrasse29Step Inside The Kaiser Wilhelm Gedächtnis Kirche30Visit The Gleis 17 Memorial31Visit The Schloss Charlottenburg Mausoleum32Climb The Französischer Dom at Gendarmenmarkt34Explore The Otto Weidt Workshop35Visit Cecilienhof – Site Of The Potsdam Conference36Visit The Stasi Prison In Hohenschönhausen37Spend The Day At Tempelhof Airport38Ride The Fastest Elevator In Europe39Visit The Soviet War Memorial In Treptower Park40Visit The Sachsenhausen Concentration Camp Memorial41Visit The Ravensbrück Concentration Camp Memorial42Visit Karlshorst – The Site Of The German Surrender43Visit The Socialists Cemetery – Zentralfriedhof Friedrichsfelde44Visit The Soviet War Memorial In Pankow45Visit the Seelow Heights Memorial46Visit The Commonwealth War Cemetery47Cross The Bösebrücke At Night48Explore The Allied Museum In Dahlem49Explore The Spandau Citadel50Visit The Brandenburg T4 Euthanasia Memorial51Visit The Wannsee Conference House52Visit The Jewish Museum53Visit The Jewish Cemetery In Weissensee54Walk Along The East Side Gallery55Explore The Volkspark Friedrichshain Flak Tower56Head Up The Teufelsberg